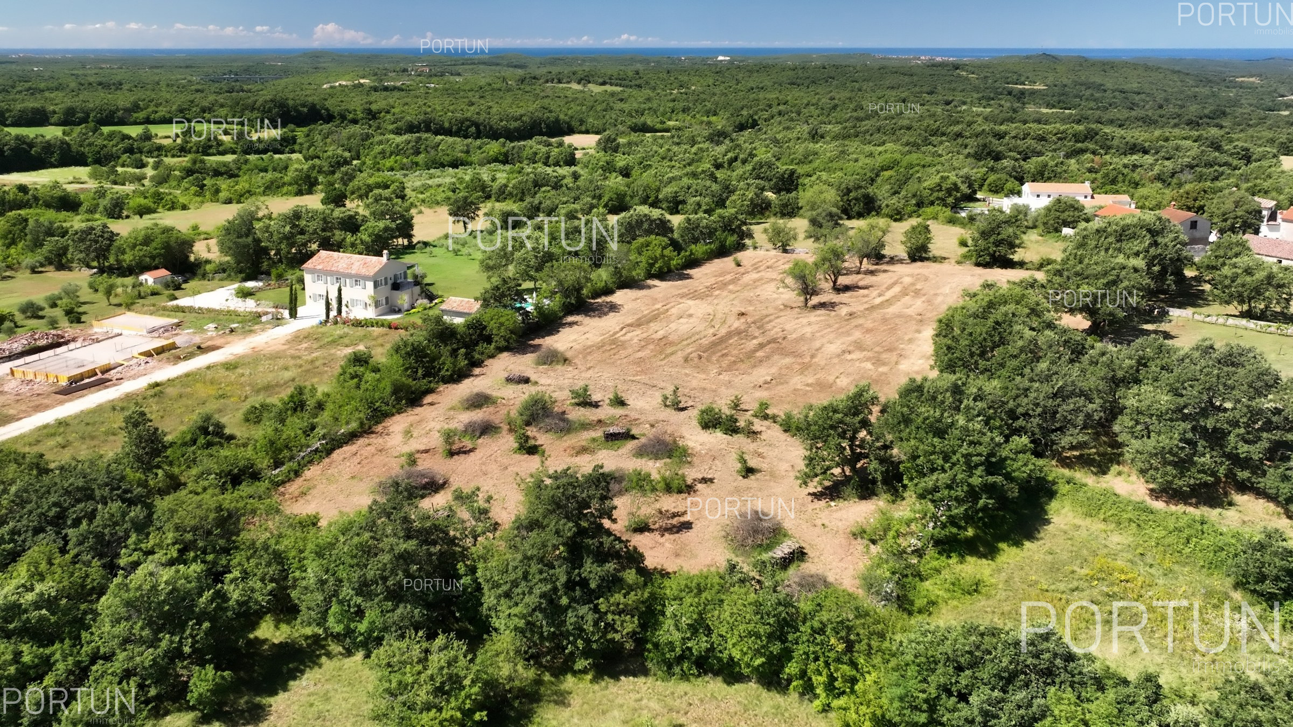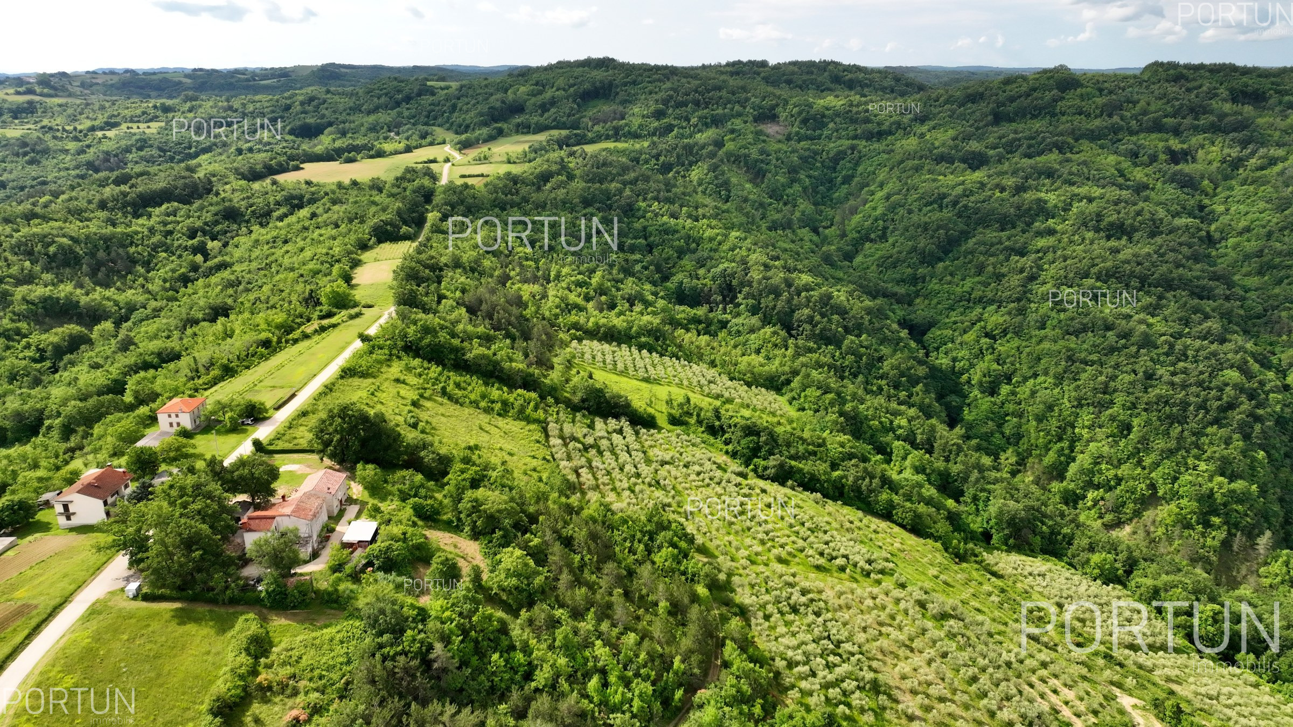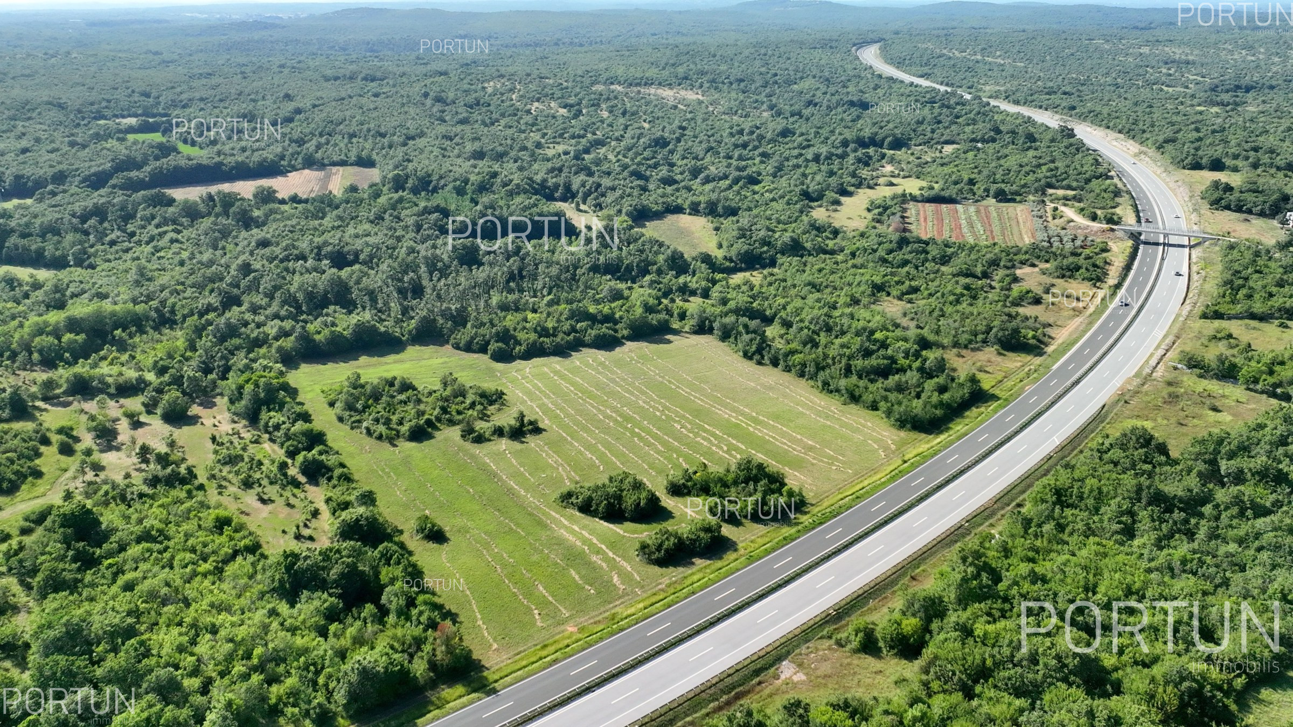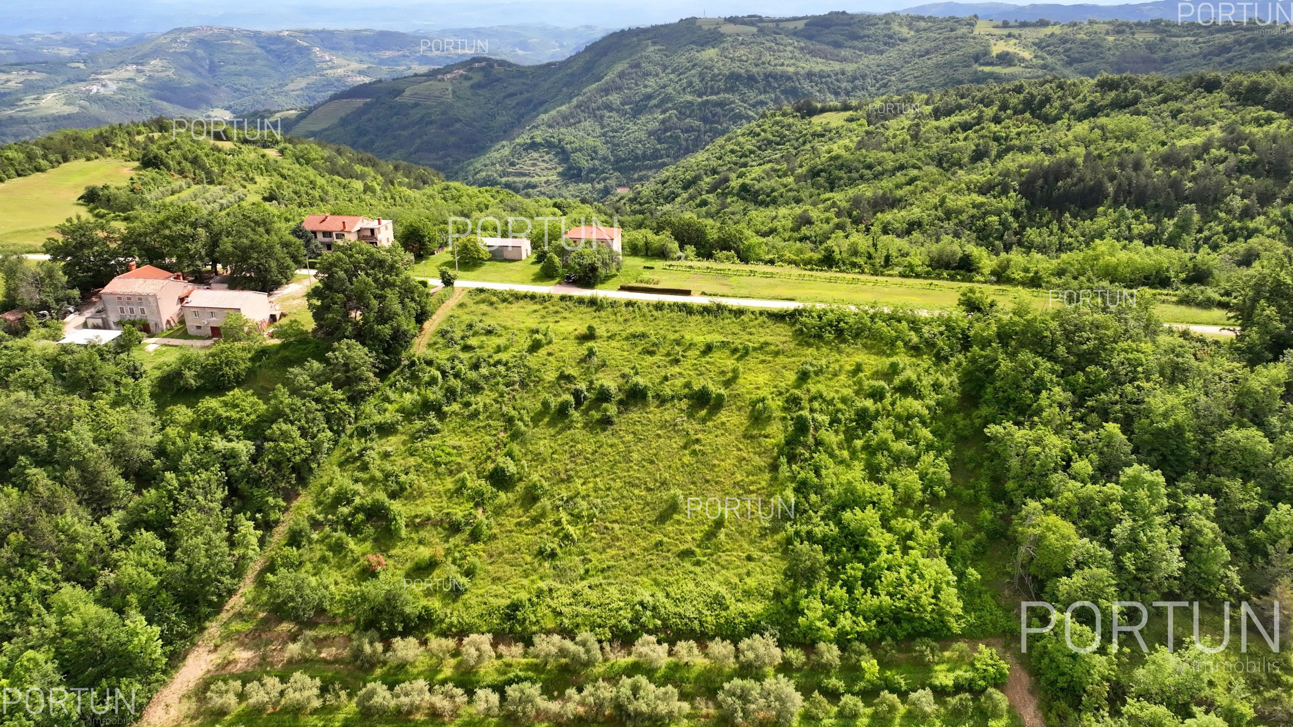
Introduction
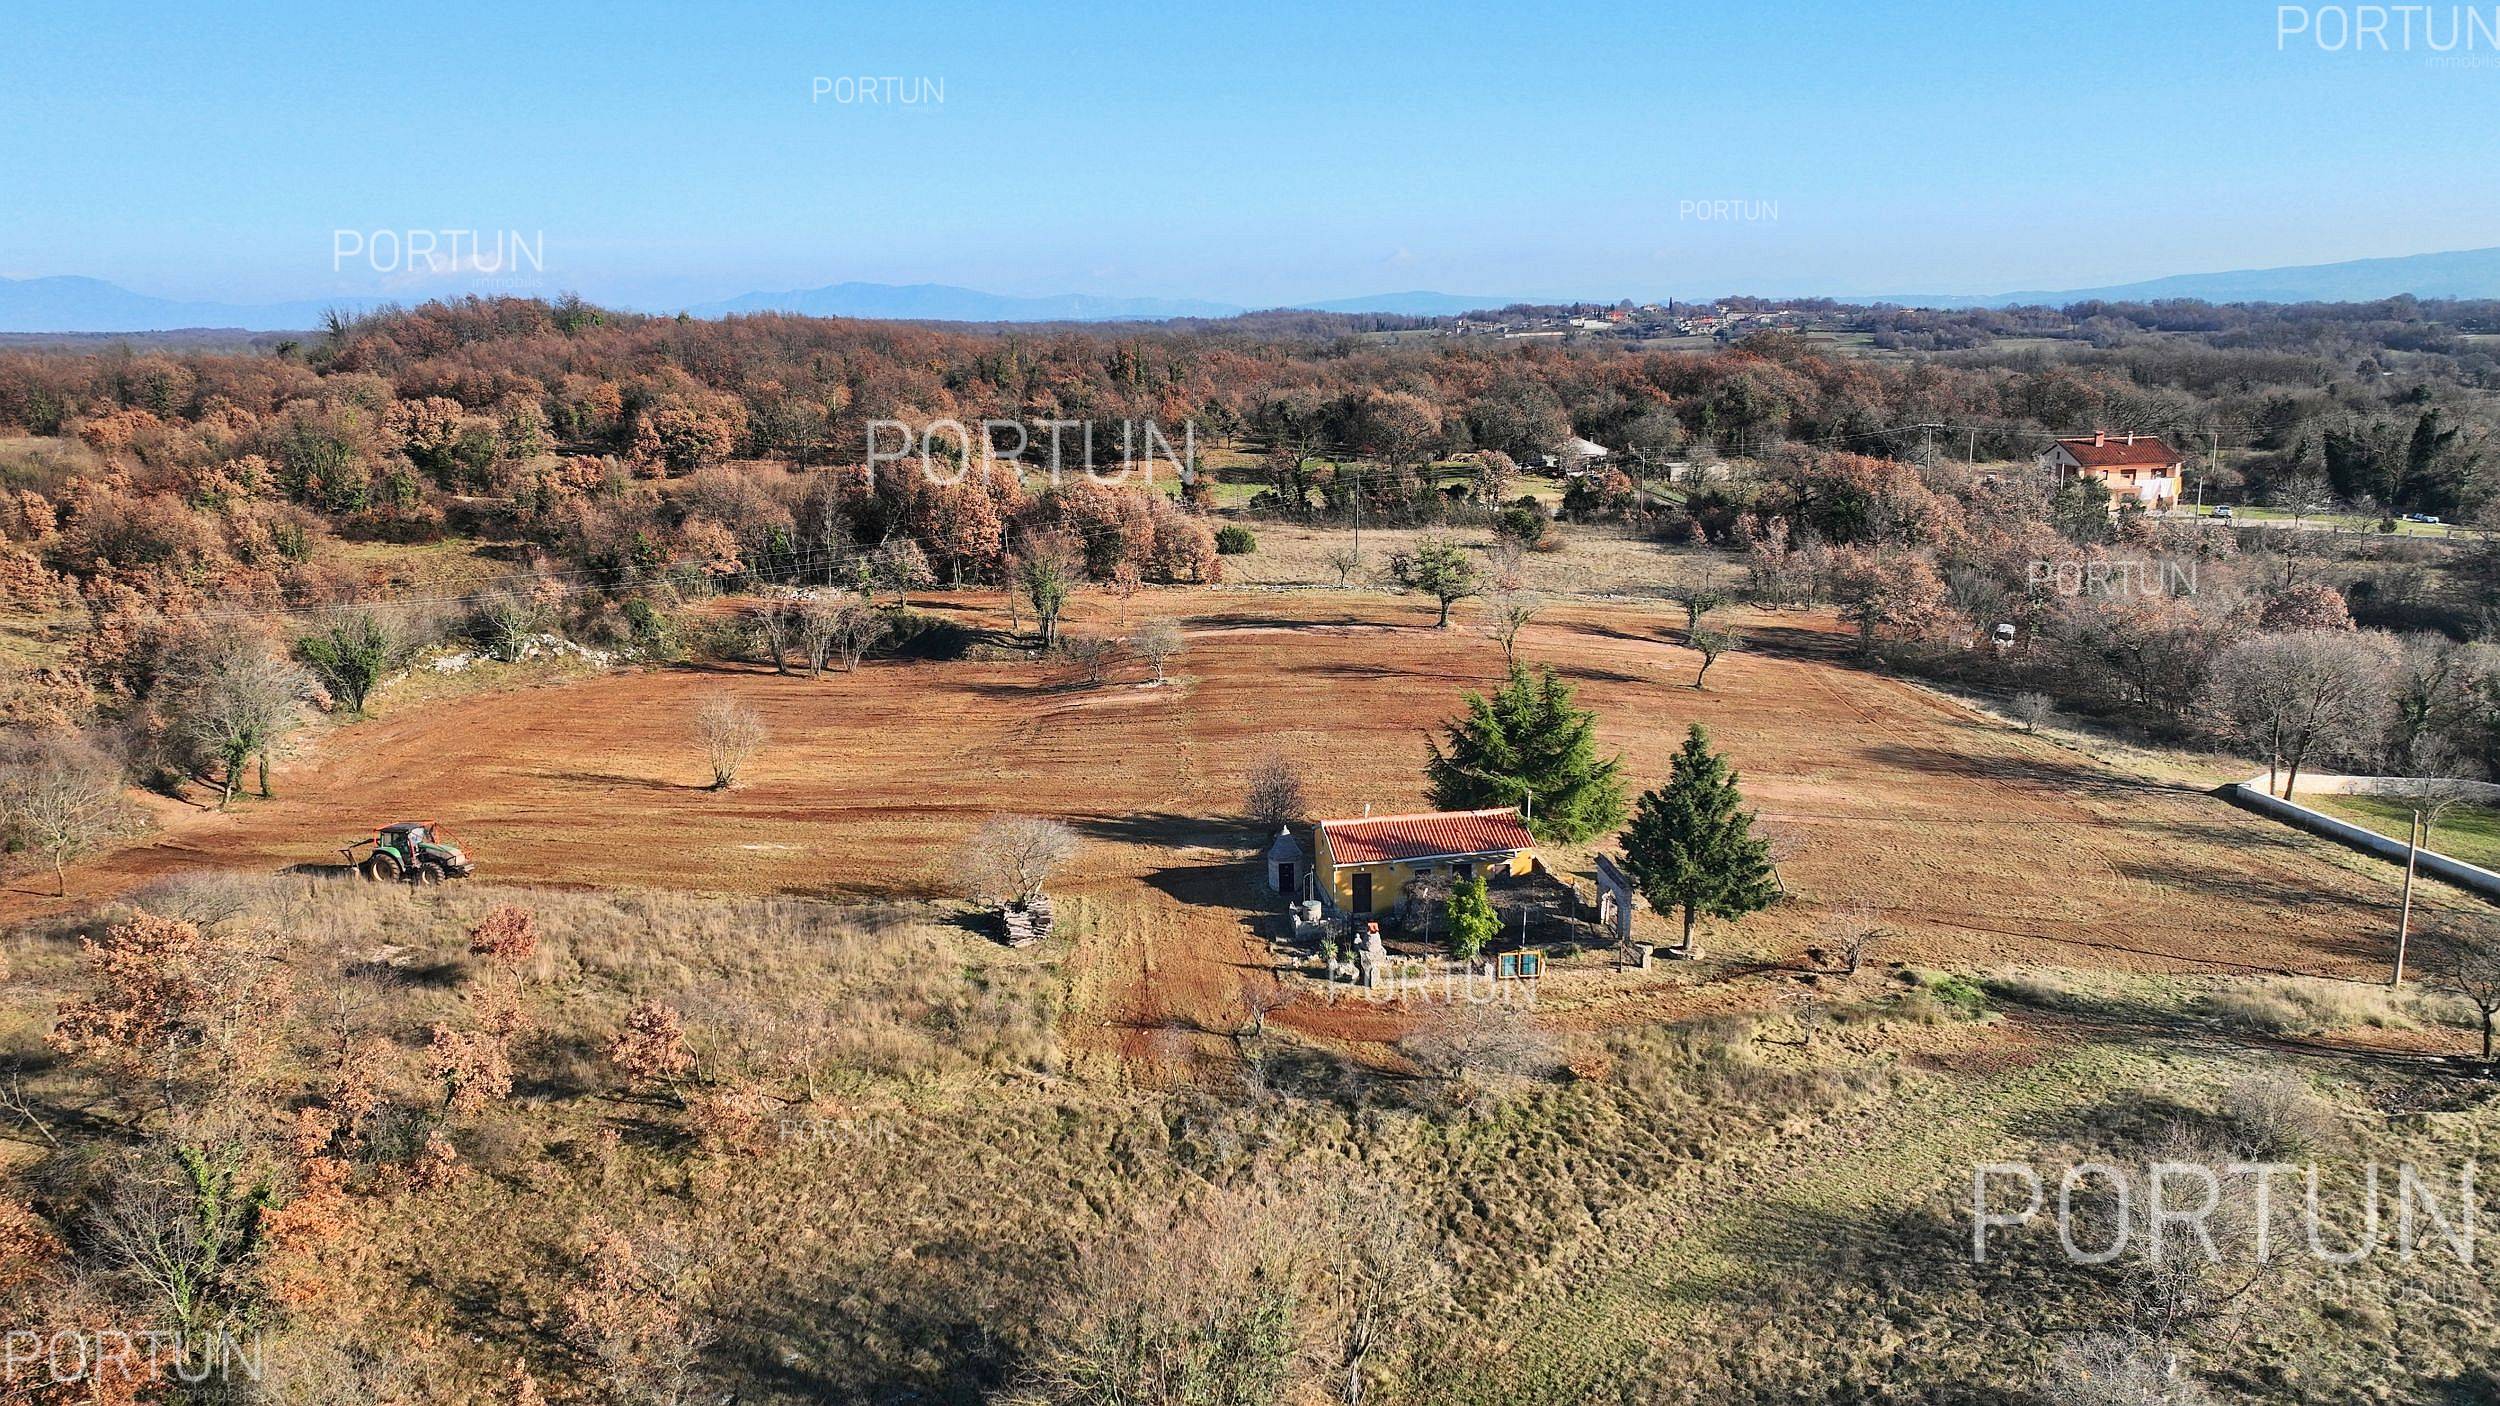
Buying land in Istria often starts with a simple question: is it possible to build on that plot? Although the answer may seem straightforward at first glance, in practice it involves a series of checks that go beyond just the designation "building land." Many buyers assume that construction is possible as soon as the plot is located within a building zone, but the actual conditions depend on the spatial plan, infrastructure, access to the plot, and a number of administrative elements that are checked before the project is developed.
Istria is a spatially diverse region where building rules vary from municipality to municipality. What is allowed in one zone may not be possible just a few kilometers away. For this reason, buyers who do not conduct a detailed analysis before purchase often find themselves having to change the planned project or abandon part of the idea.
This guide explains how to check the possibility of building on land in Istria, which documents to review, and what details to pay attention to before making a final purchase decision.
Checking if the land is within a building zone
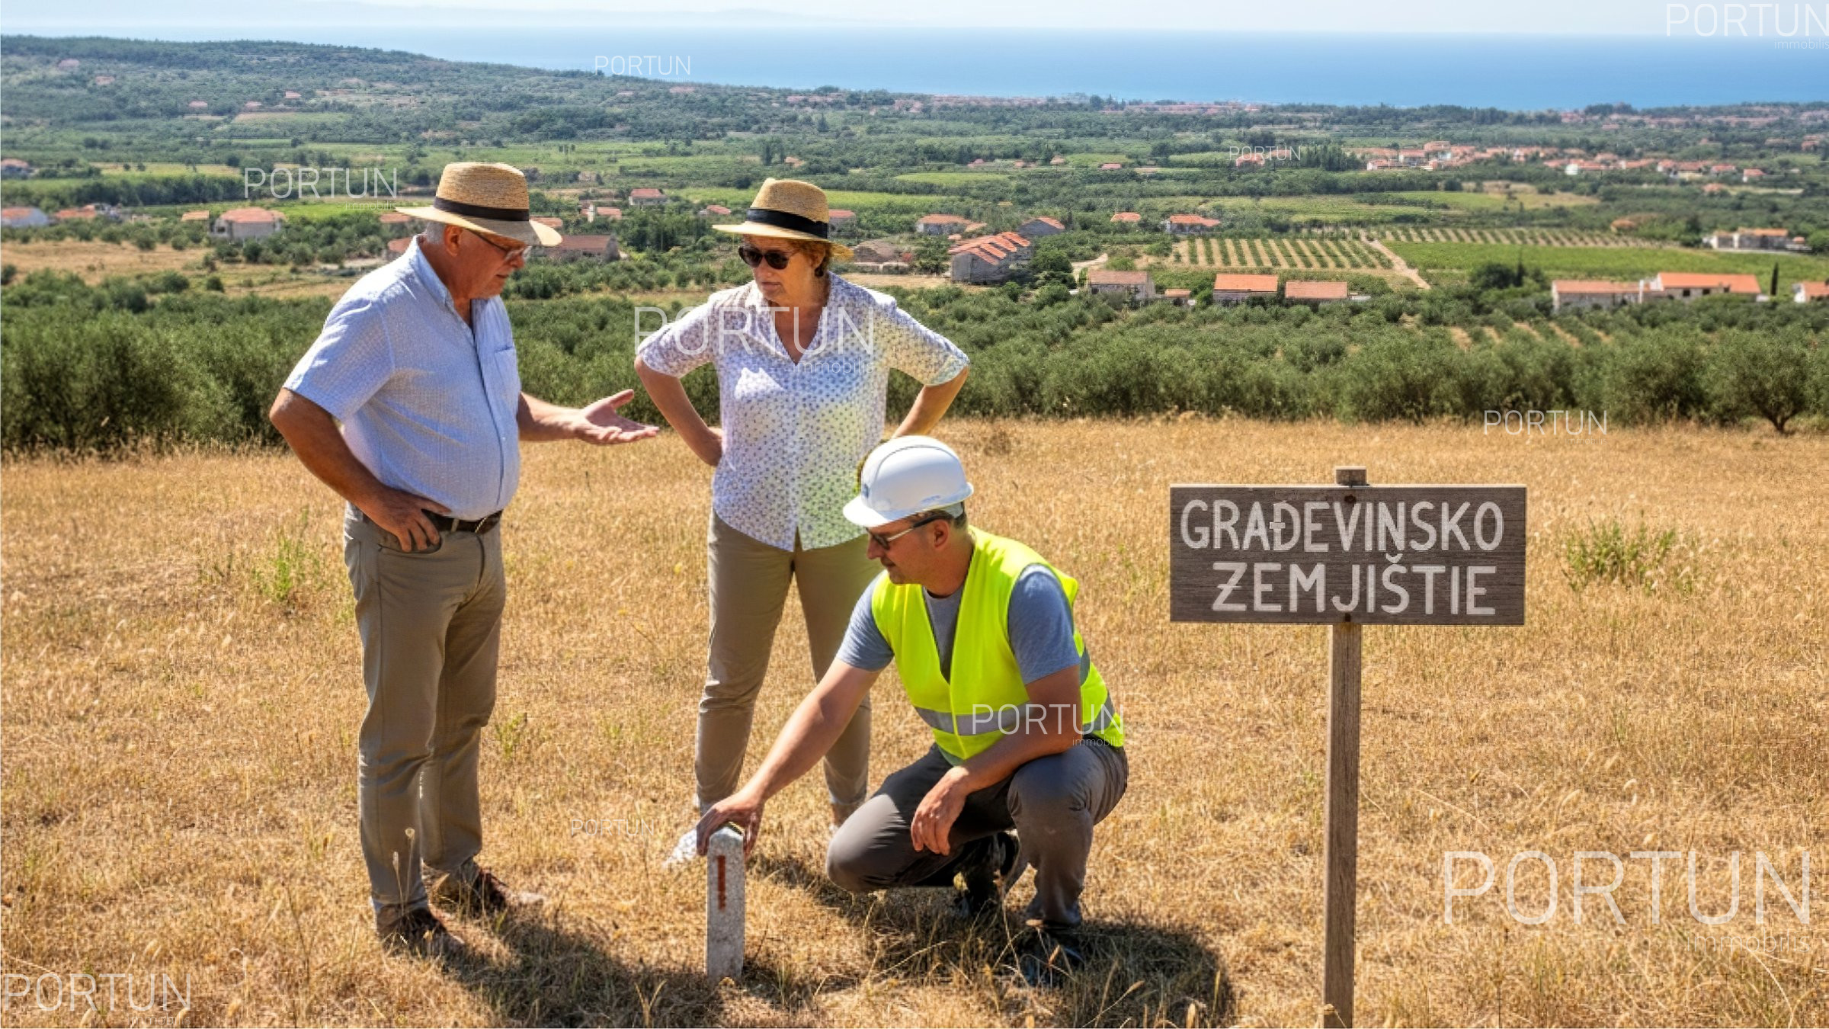
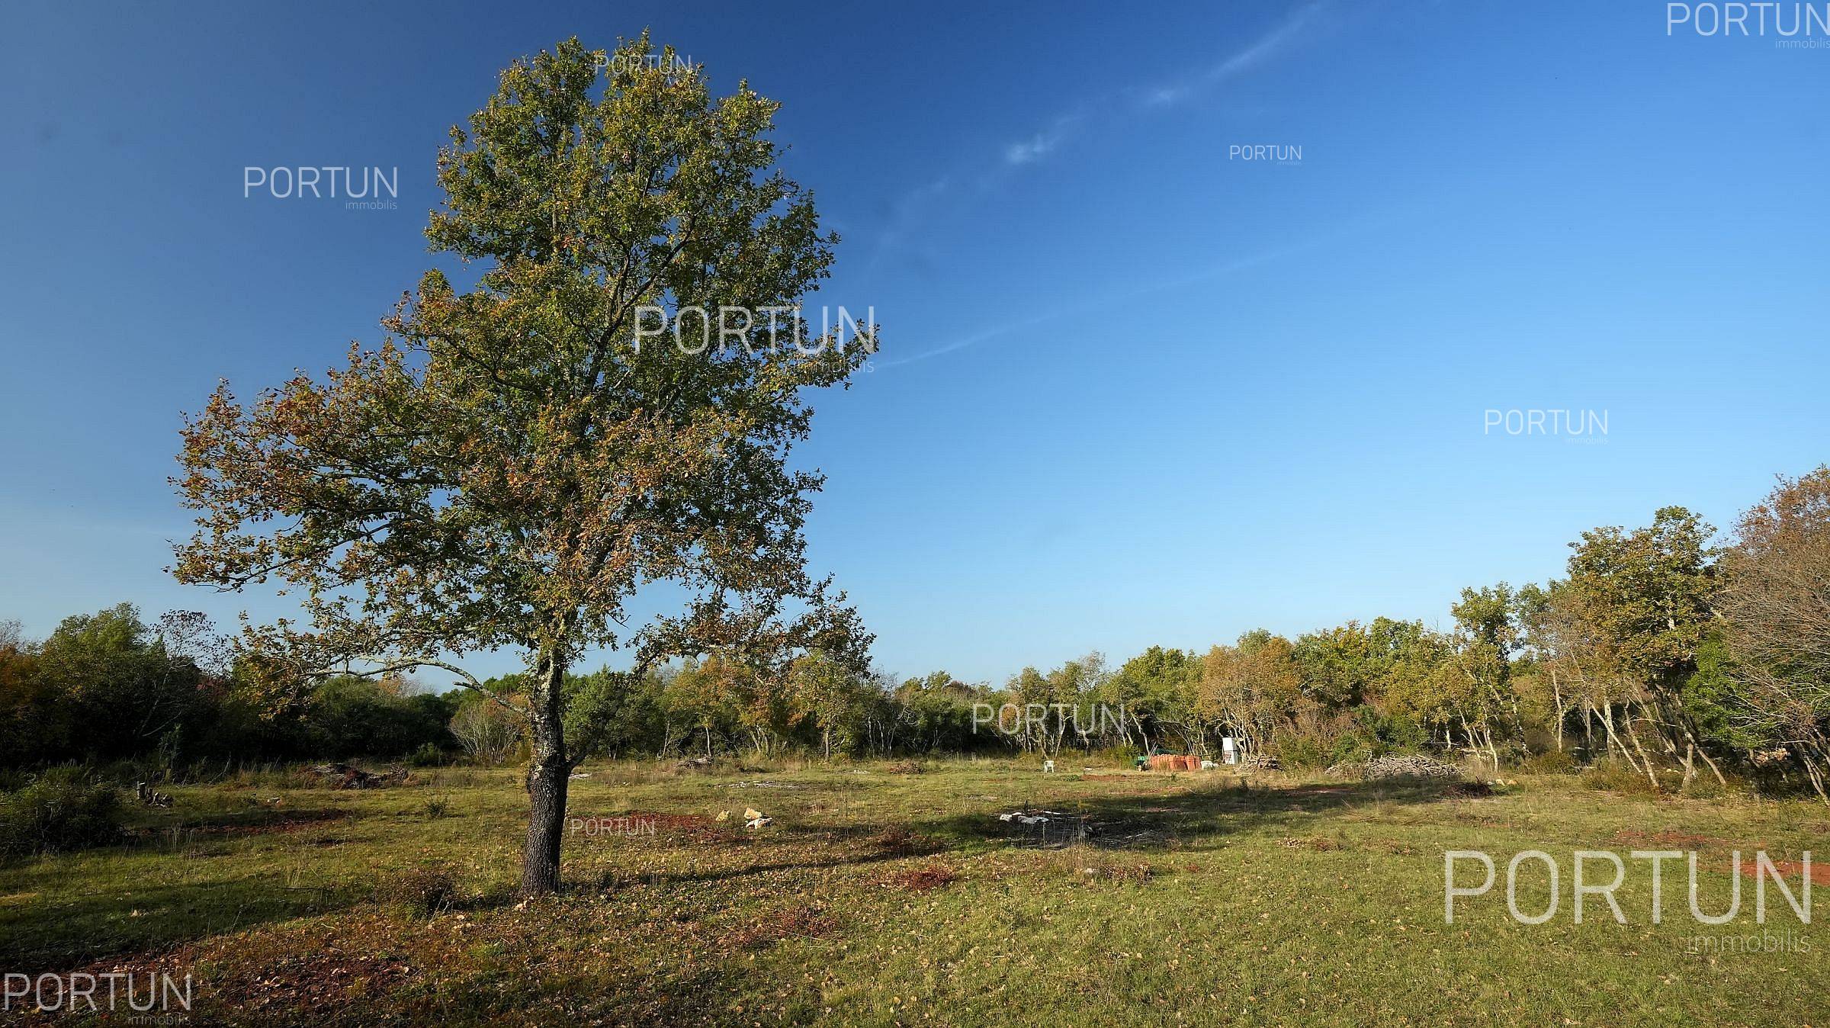
The first and basic step is to check whether the plot is within a building area according to the valid spatial plan. A building zone marks an area where construction is generally permitted, but this does not mean that all types of construction are automatically possible.
The spatial plan defines the boundaries of settlement building areas, tourist zones, and separate building areas. In Istria, it is common for a plot to partially fall within a building zone while the rest remains agricultural. In such cases, construction is only possible on the part of the plot located within the building zone.
The check can be done through official spatial plans available on municipal websites or by reviewing urban planning documentation. It is important to verify the current version of the plan because amendments can significantly change the land's status.
Understanding the zone purpose and building conditions
After confirming that the land is within a building zone, it is necessary to determine the exact purpose of that zone. Not all building zones are the same — some are intended for family housing, others for tourist facilities, and some for mixed use.
The spatial plan specifies the maximum buildability of the plot, permitted building height, number of floors, distance from boundaries, and other urban parameters. These conditions directly affect the size and shape of the future house.
A common mistake buyers make is assuming it is possible to build a larger structure than allowed or multiple residential units. Therefore, it is important to carefully study the textual part of the spatial plan or consult a professional before purchase.
Location information as a key document
One of the most reliable ways to check building possibilities is to obtain location information. This document is issued by the competent administrative department and contains basic data on spatial planning conditions for the specific plot.
Location information does not represent a building permit but provides a clear overview of what is allowed to be built. The document lists building conditions, infrastructure, and restrictions arising from the spatial plan.
For buyers seeking certainty before purchase, this document represents an important step as it reduces the risk of misjudging building possibilities.
Checking access road and traffic solution
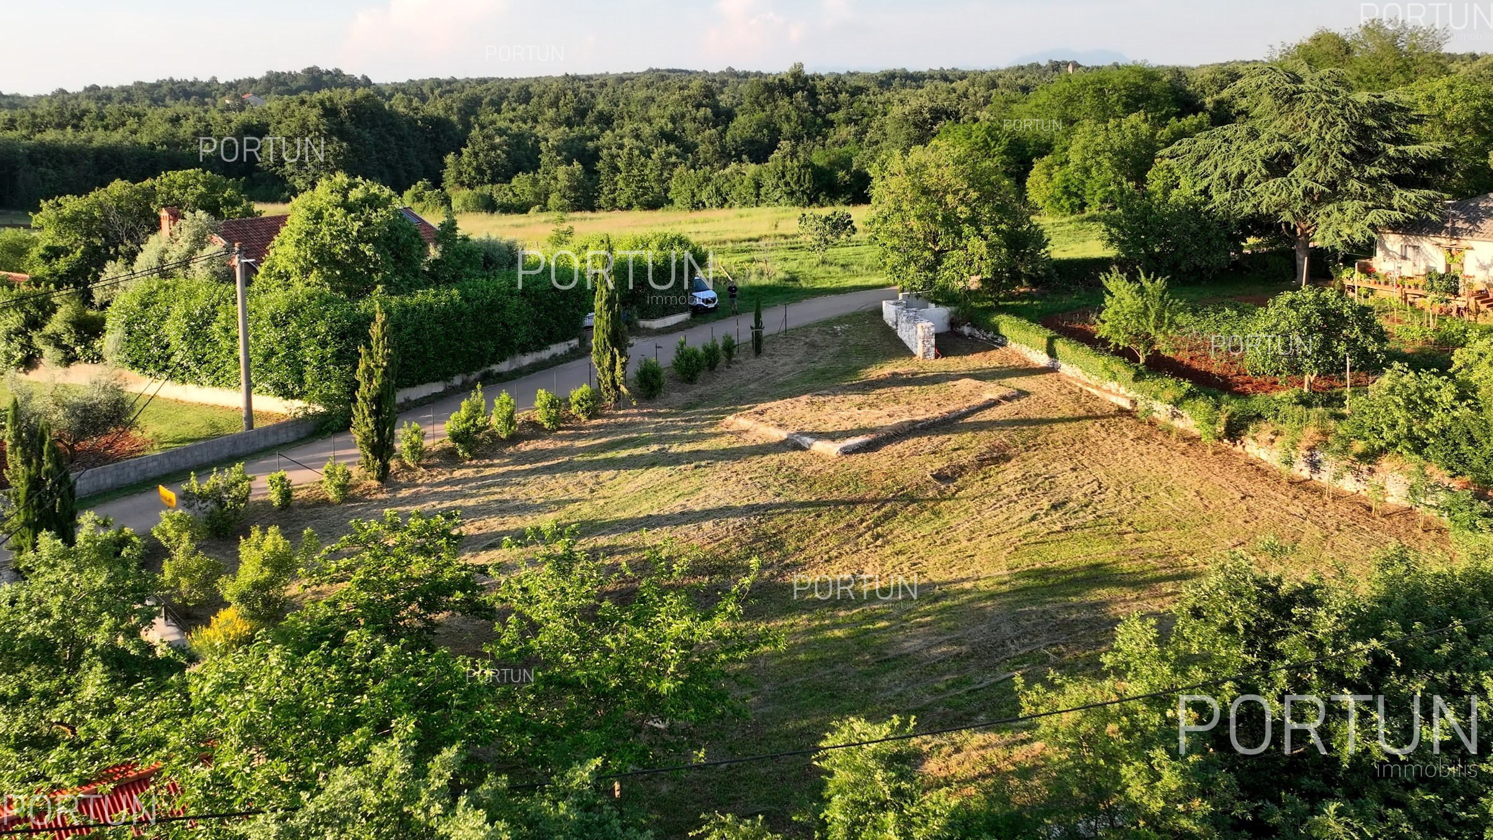
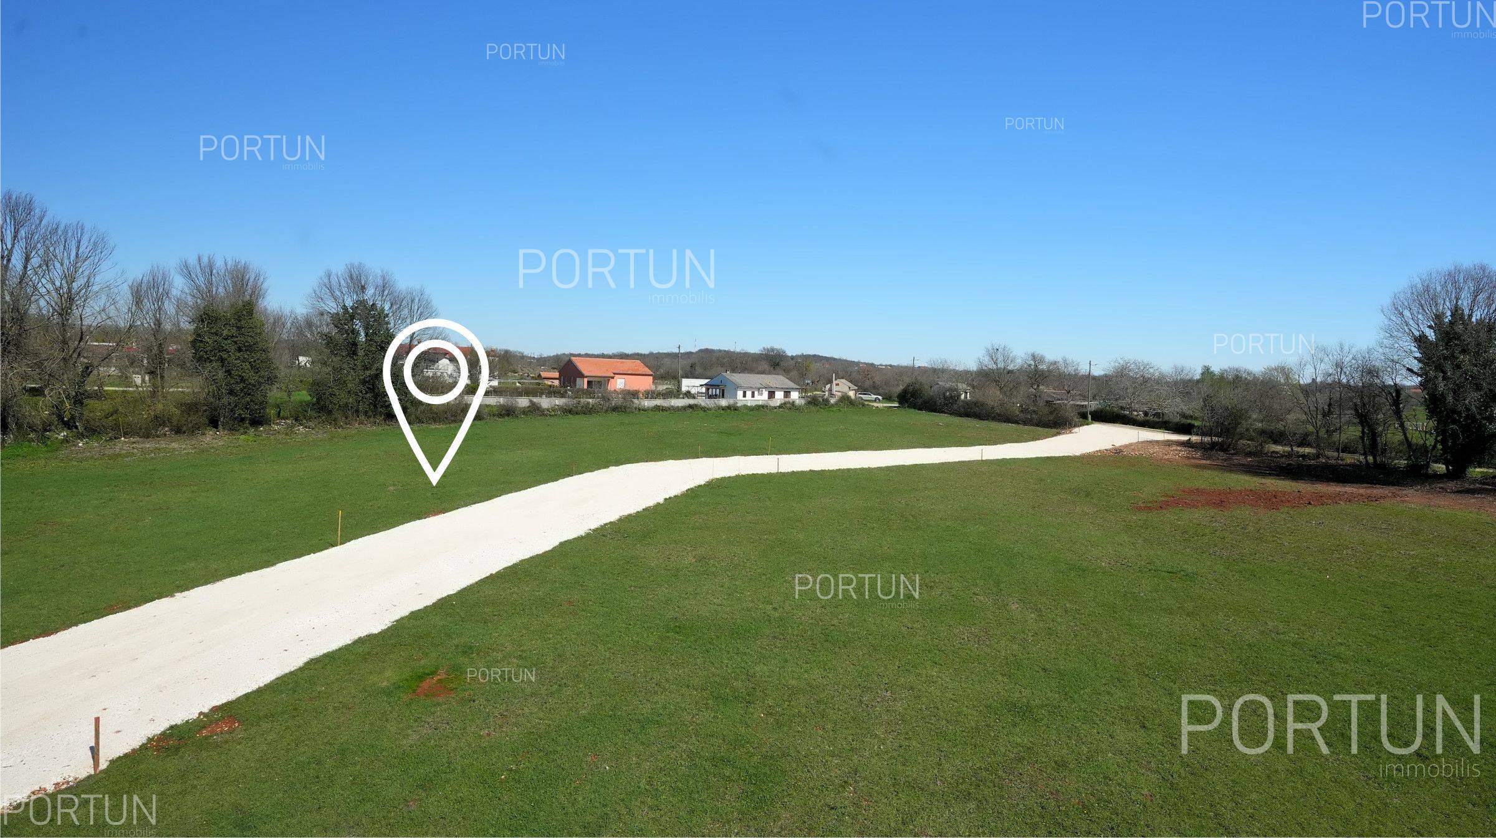
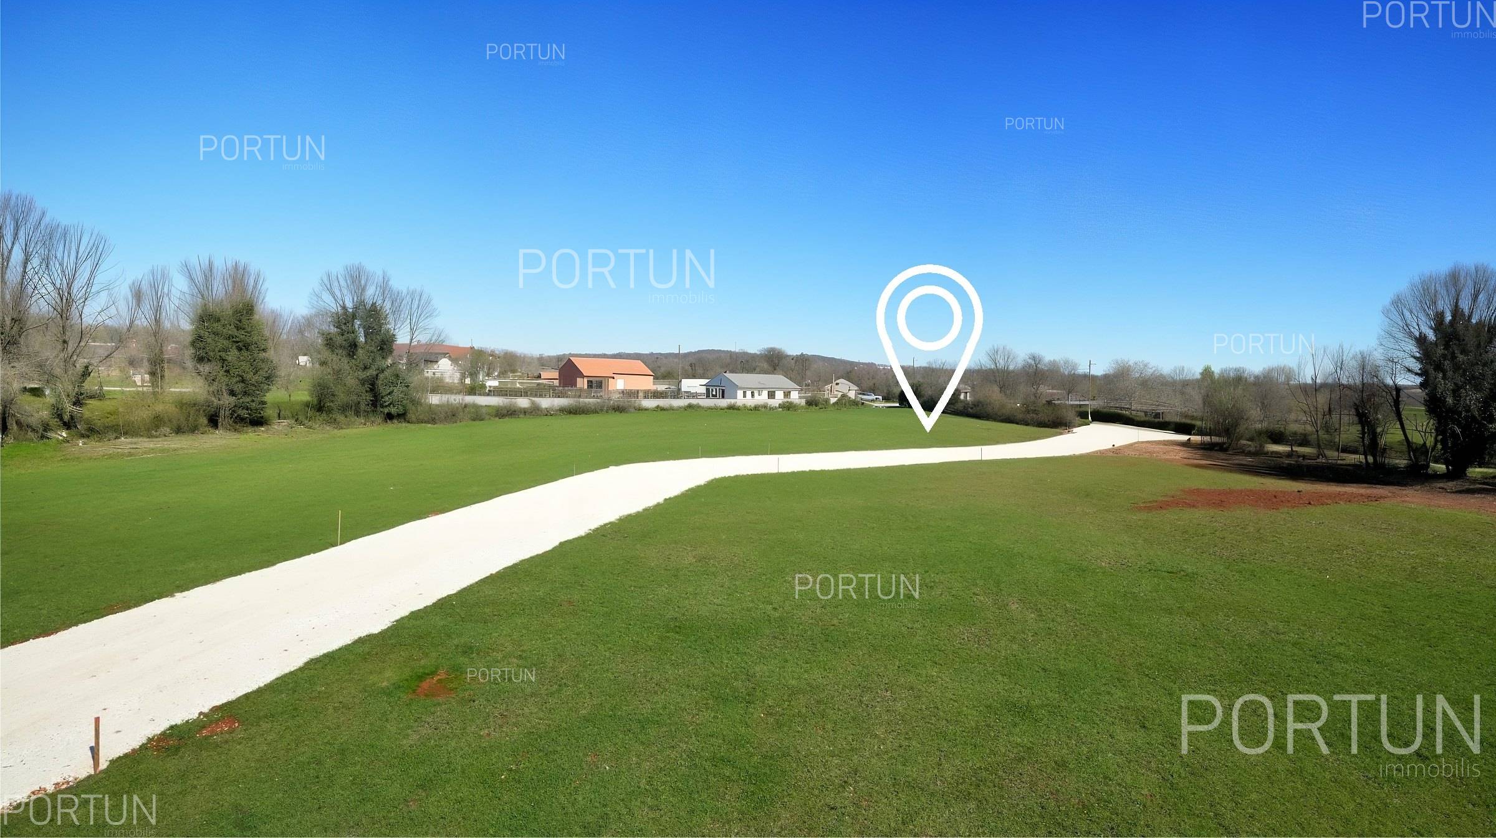
To obtain a building permit for the plot, the land must have secured access to a public road. This means that access must be legally resolved, not just physically possible.
In practice, it often happens that a plot has a gravel road used for years but is not registered as a public road or does not have an easement right resolved. Such situations can halt the project at the permit acquisition stage.
The check is done through the cadastre and land registry, and it is advisable to also check planned roads in the spatial plan to understand the future development of the area.
Infrastructure and connection possibilities
Building possibilities depend not only on urban conditions but also on the availability of infrastructure. Electricity, water, and sewage must be available or technically feasible for connection.
In some parts of Istria, infrastructure is located at a greater distance from the plot, which can significantly increase construction costs. Buyers often assume connections are available because houses are nearby, but this is not always the case.
Before purchase, it is necessary to check with the relevant utility companies about connection conditions and costs to avoid unpleasant surprises.
Terrain configuration and actual buildability
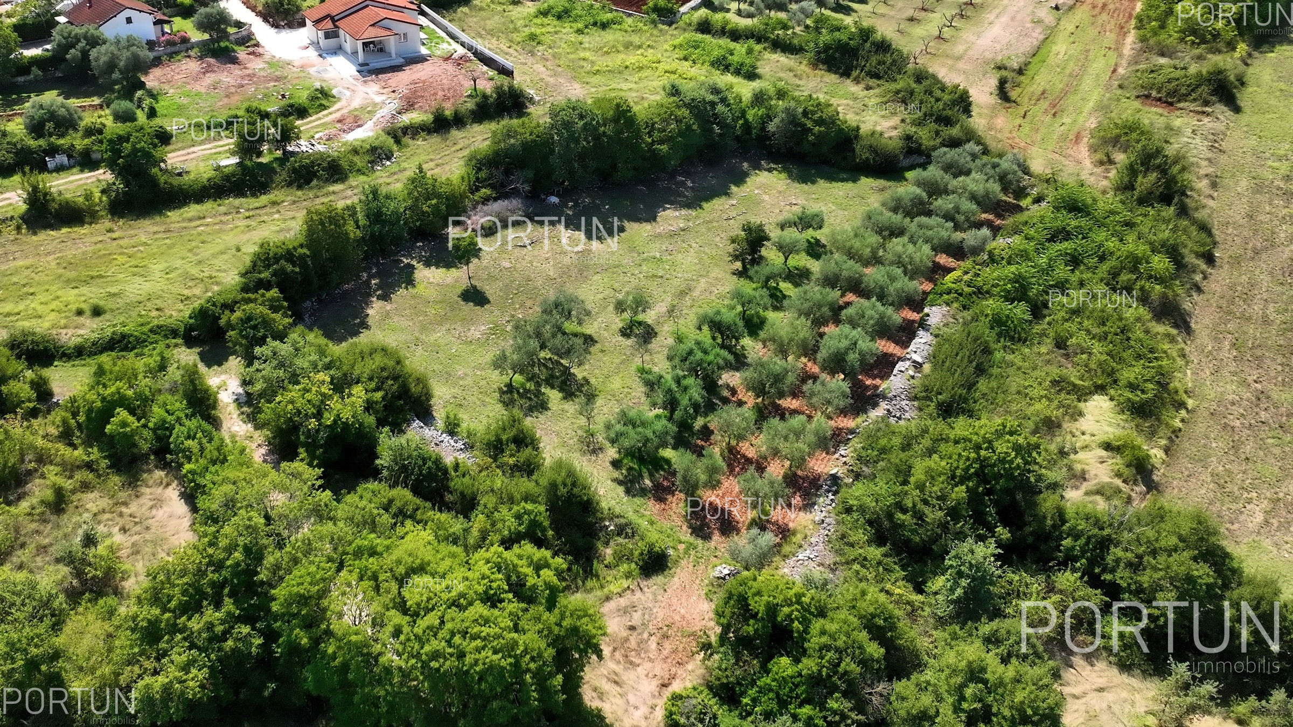
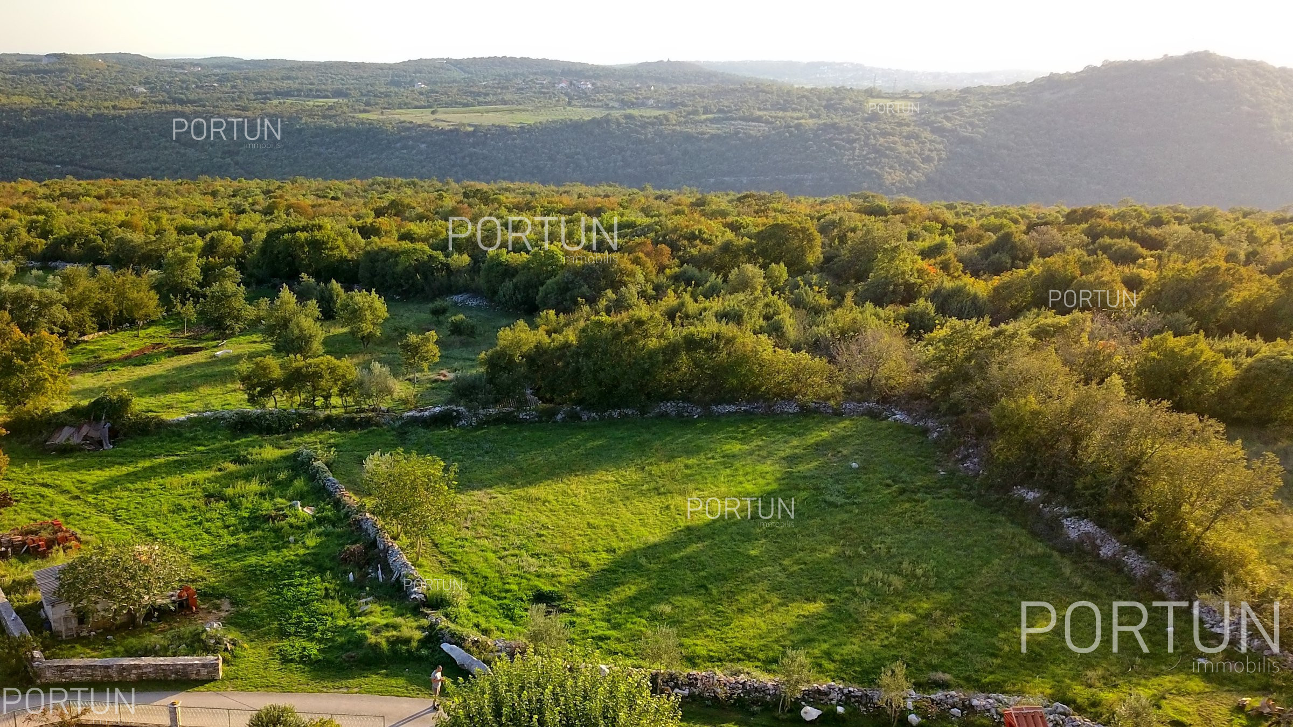
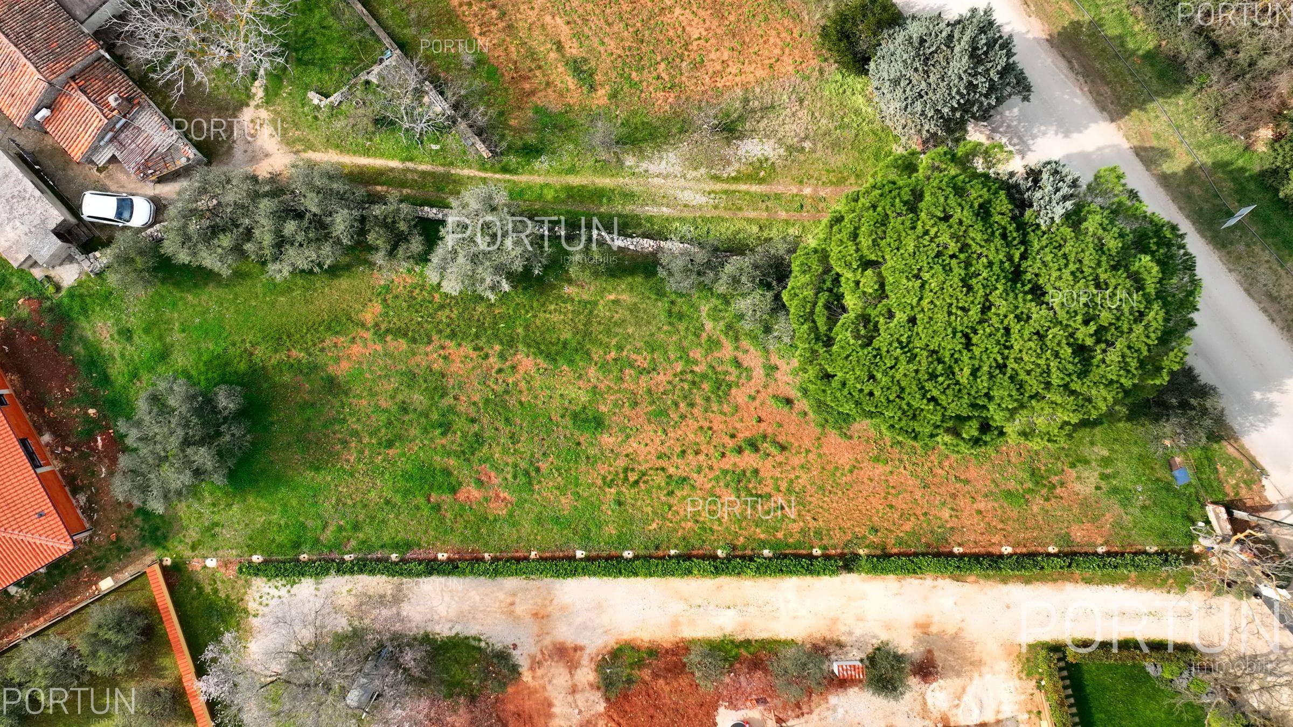
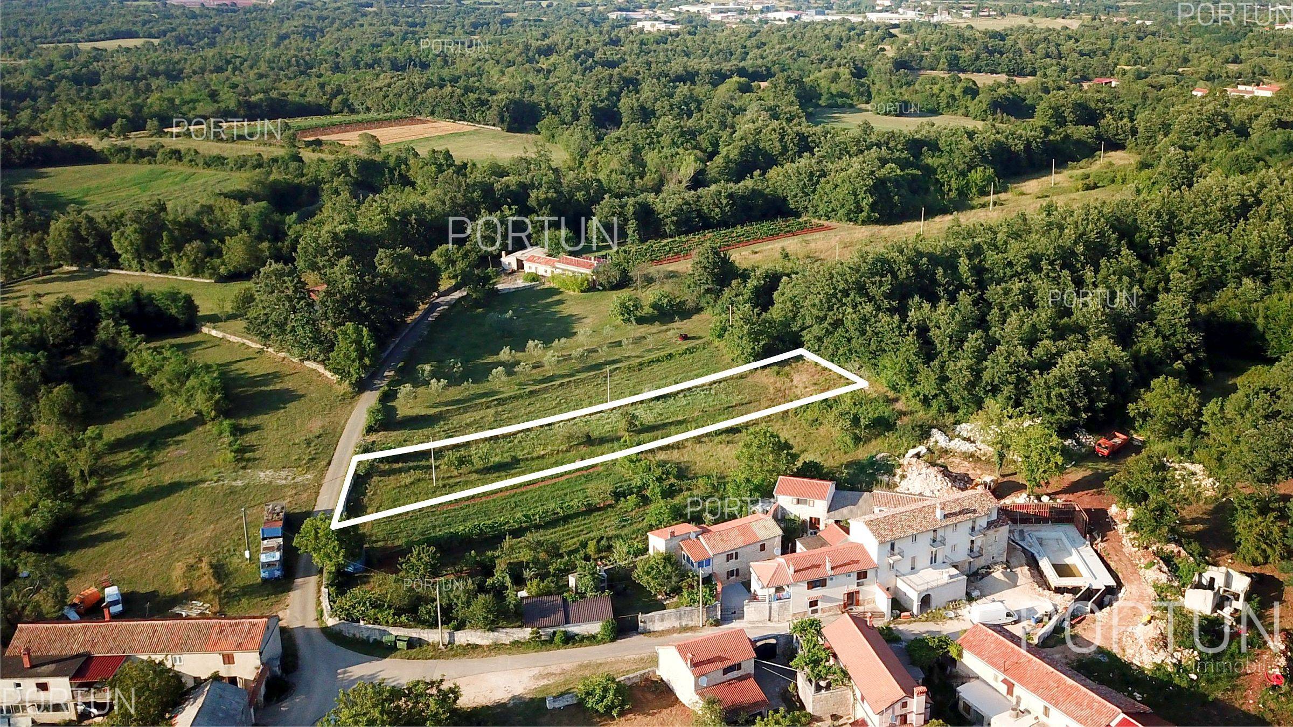
Although the plot is formally building land, the terrain configuration can limit the actual possibility of construction. Steep slopes, narrow plots, or irregular shapes can complicate design and increase construction costs.
Minimum distances from boundaries, vehicle access, and building positioning must comply with urban regulations. On smaller plots, this can significantly reduce the available building area.
At this stage, it is useful to involve an architect who can assess how the building could be placed on the plot before the final purchase decision.
Legal status of the land and data consistency
Besides urban conditions, it is necessary to check the legal status of the land. The land registry extract must be clear, without encumbrances or disputes that could complicate later construction.
It is also important that cadastral and land registry data are consistent. Differences in area or plot shape can cause additional procedures before obtaining a permit.
A detailed legal check before purchase ensures that the project can proceed smoothly after buying the land.
The role of the architect and expert assessments before purchase
Many buyers try to assess building possibilities themselves, but expert assessment often reveals details not visible from basic documentation. An architect can evaluate the realistic size of the building, orientation, access, and potential technical challenges.
In practice, a brief expert analysis before purchase can prevent costly mistakes. Especially for investment projects, it is important to understand the maximum potential of the plot before making a decision.
Collaboration with experts enables making a decision based on real possibilities, not assumptions.
Conclusion: systematic checking as the foundation of a safe purchase
Checking building possibilities on land in Istria is not a single step but a process involving urban, legal, and technical analysis. Each of these elements is equally important for the successful realization of the project.
When all conditions are checked in advance, the buyer gets a clear picture of the land's possibilities and limitations. This reduces the risk of unplanned costs and provides a stable foundation for future construction, whether it is a family house or an investment project.
Related guides and useful articles
Guides to buying land in Istria
If you want a structured approach, these guides explain key steps and common mistakes.
Building land offer in Istria
Browse current listings: Land for one or two houses in Istria or explore plots with building permits.
Tags
building zone, building conditions, land verification, zoning plan, access road, infrastructure, cadastre and land registry, pre-purchase analysis